
Hay Wadi Zaha – 4-Bedroom Corner Villa with Pool in Sultan Haitham City, Muscat
About the four-bedroom villa at Hay Wadi Zaha
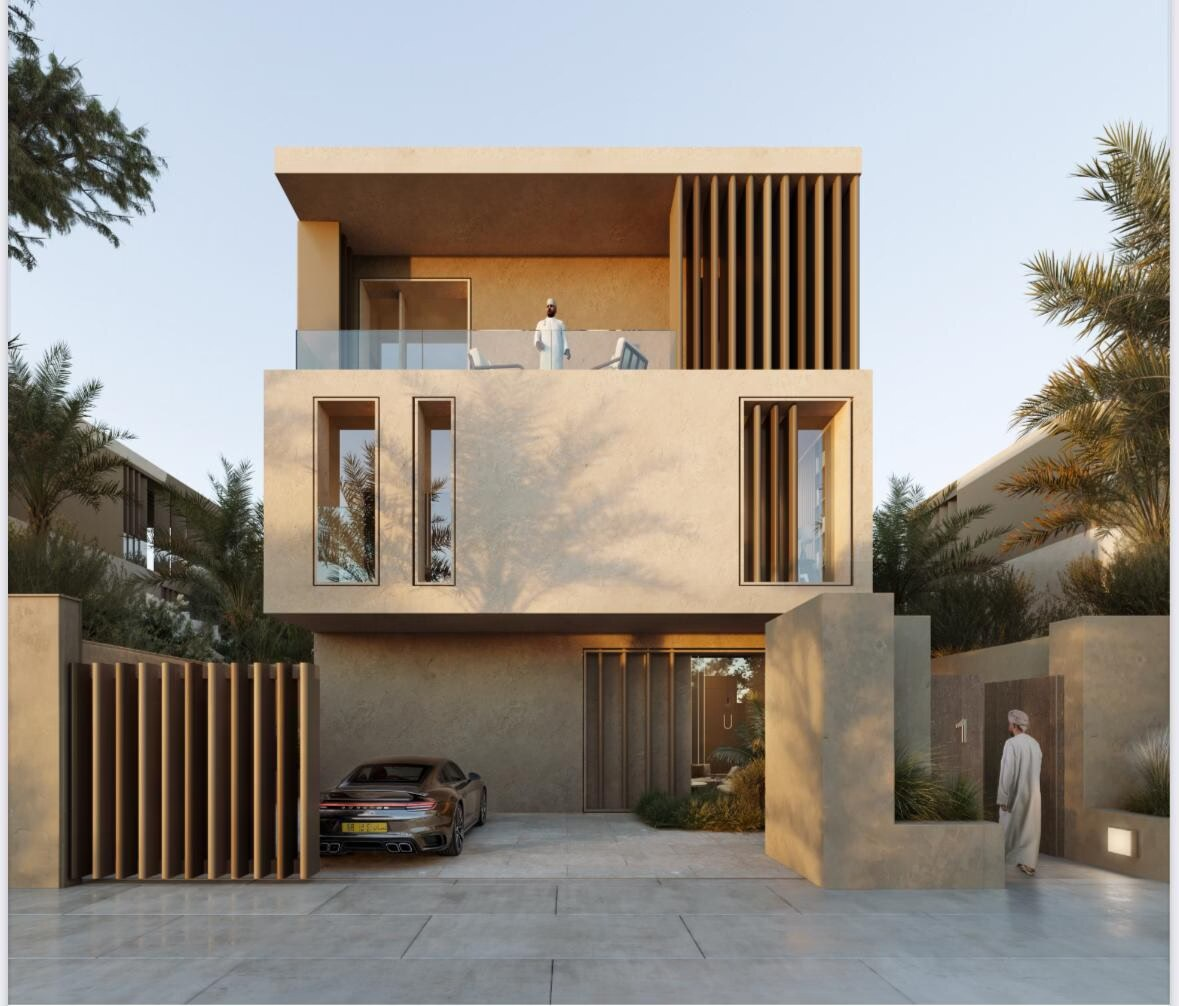
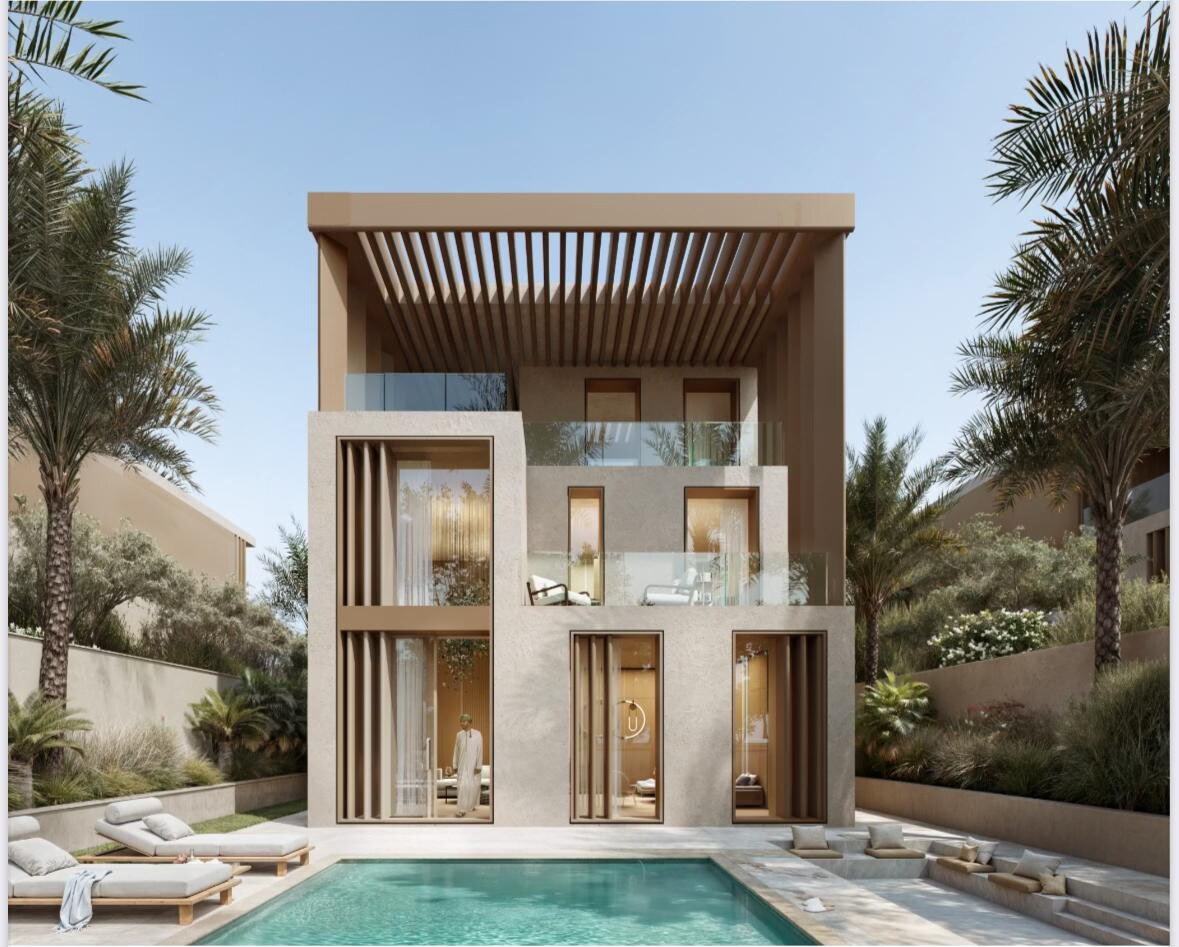
Hay Wadi Zaha 4 Bedroom Villa is an off-plan standalone villa of 388 m² on a 483 m² corner plot in Hay Wadi Zaha, a residential neighbourhood of Sultan Haitham City in Seeb, Muscat. Three floors with a lift, four bedrooms (two of them master suites), seven bathrooms, maid’s and driver’s rooms with ensuites, a main and a service kitchen, an office, a 332 m² garden with a private pool, covered parking for two cars and views over the central park. Price $898,427 (345,549 OMR).
Hay Wadi Zaha – 4-Bedroom Villa
Photo Gallery
Layouts & types
Floor plans
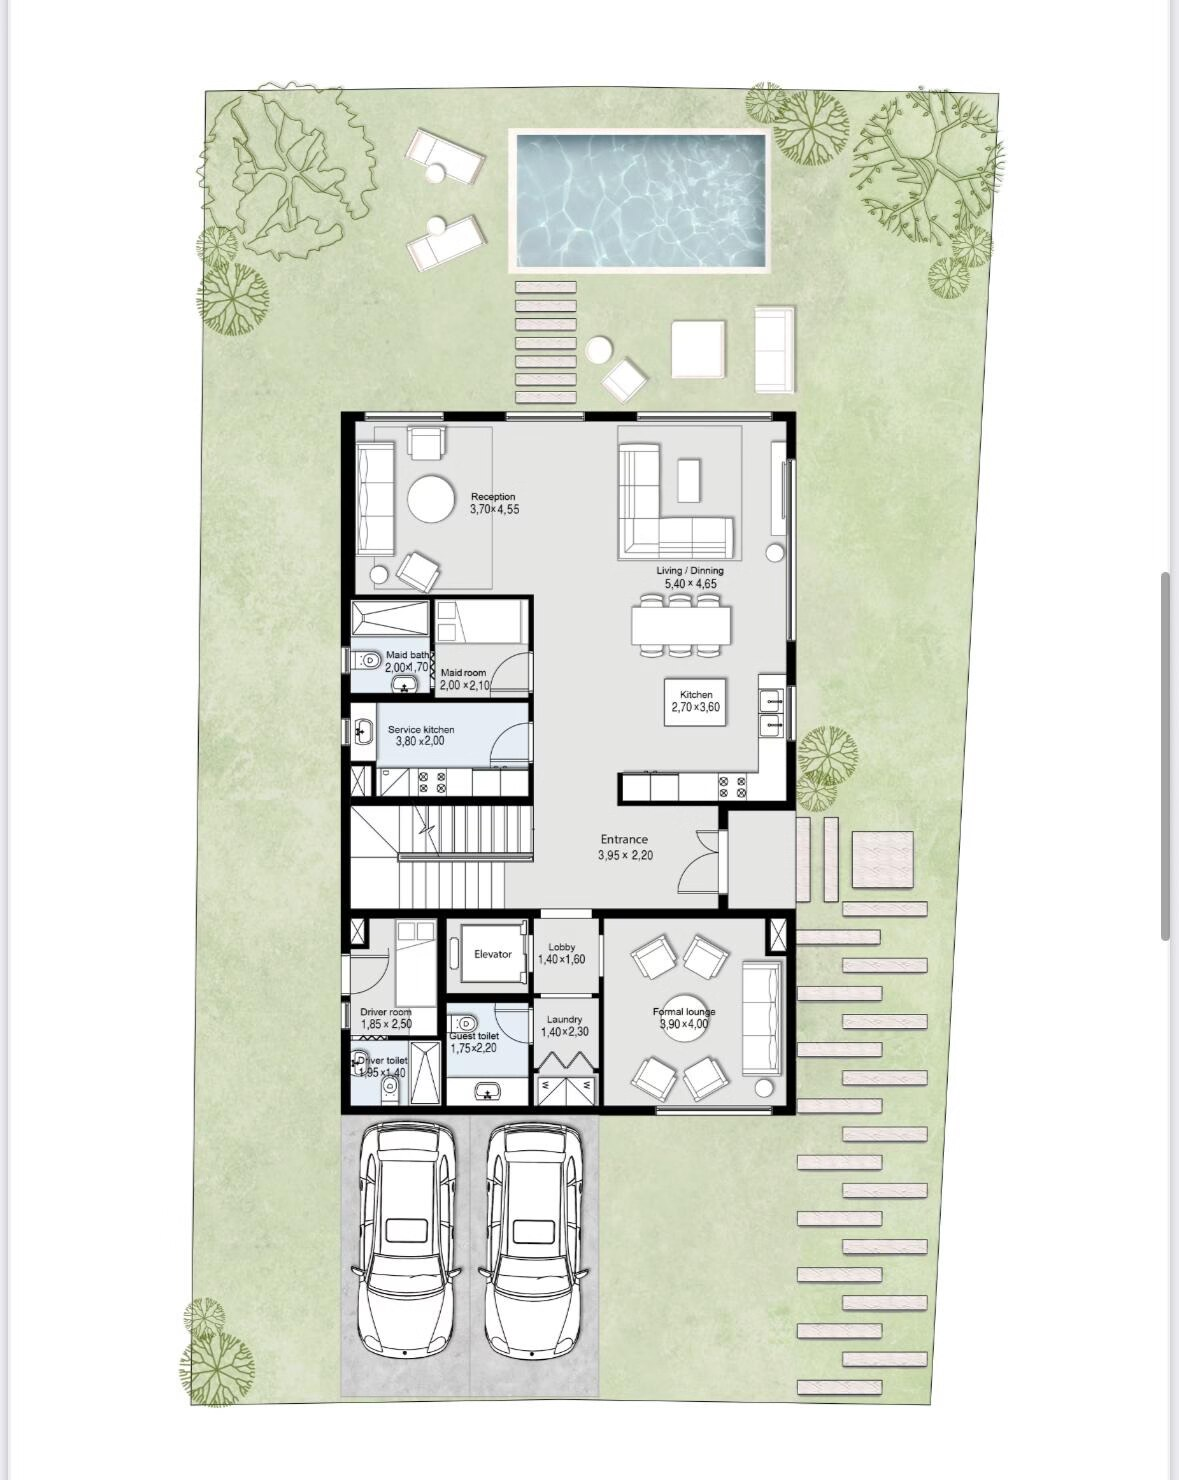
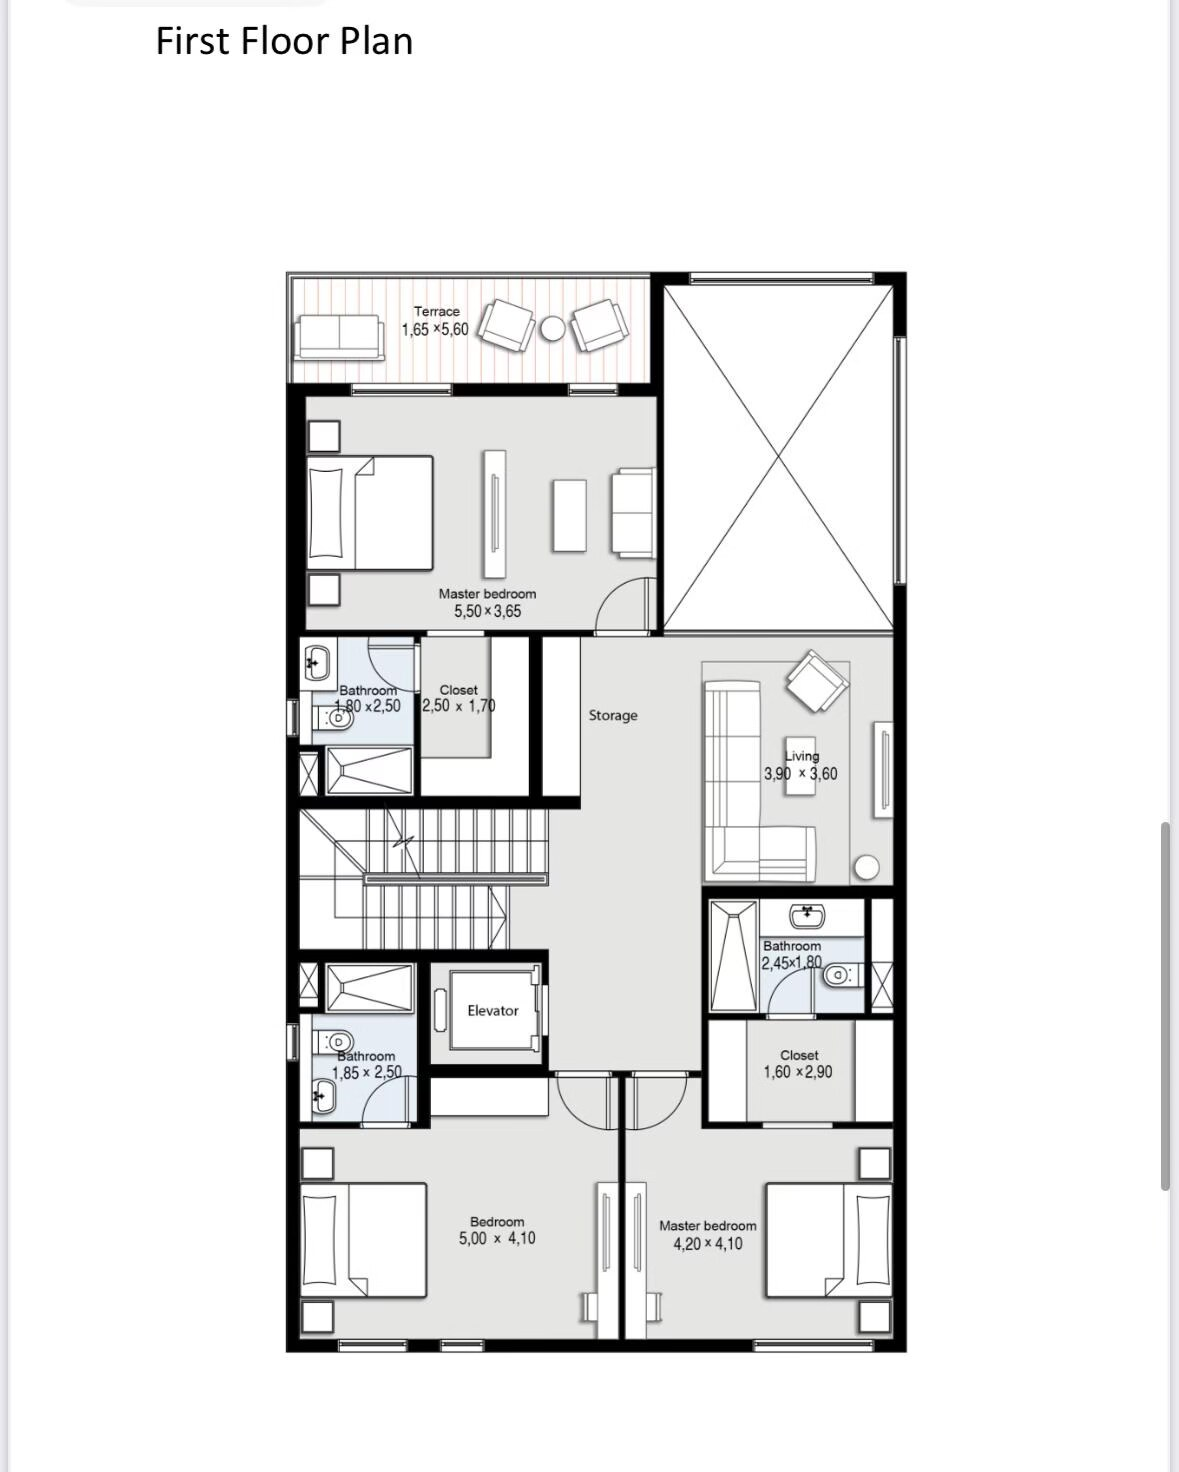
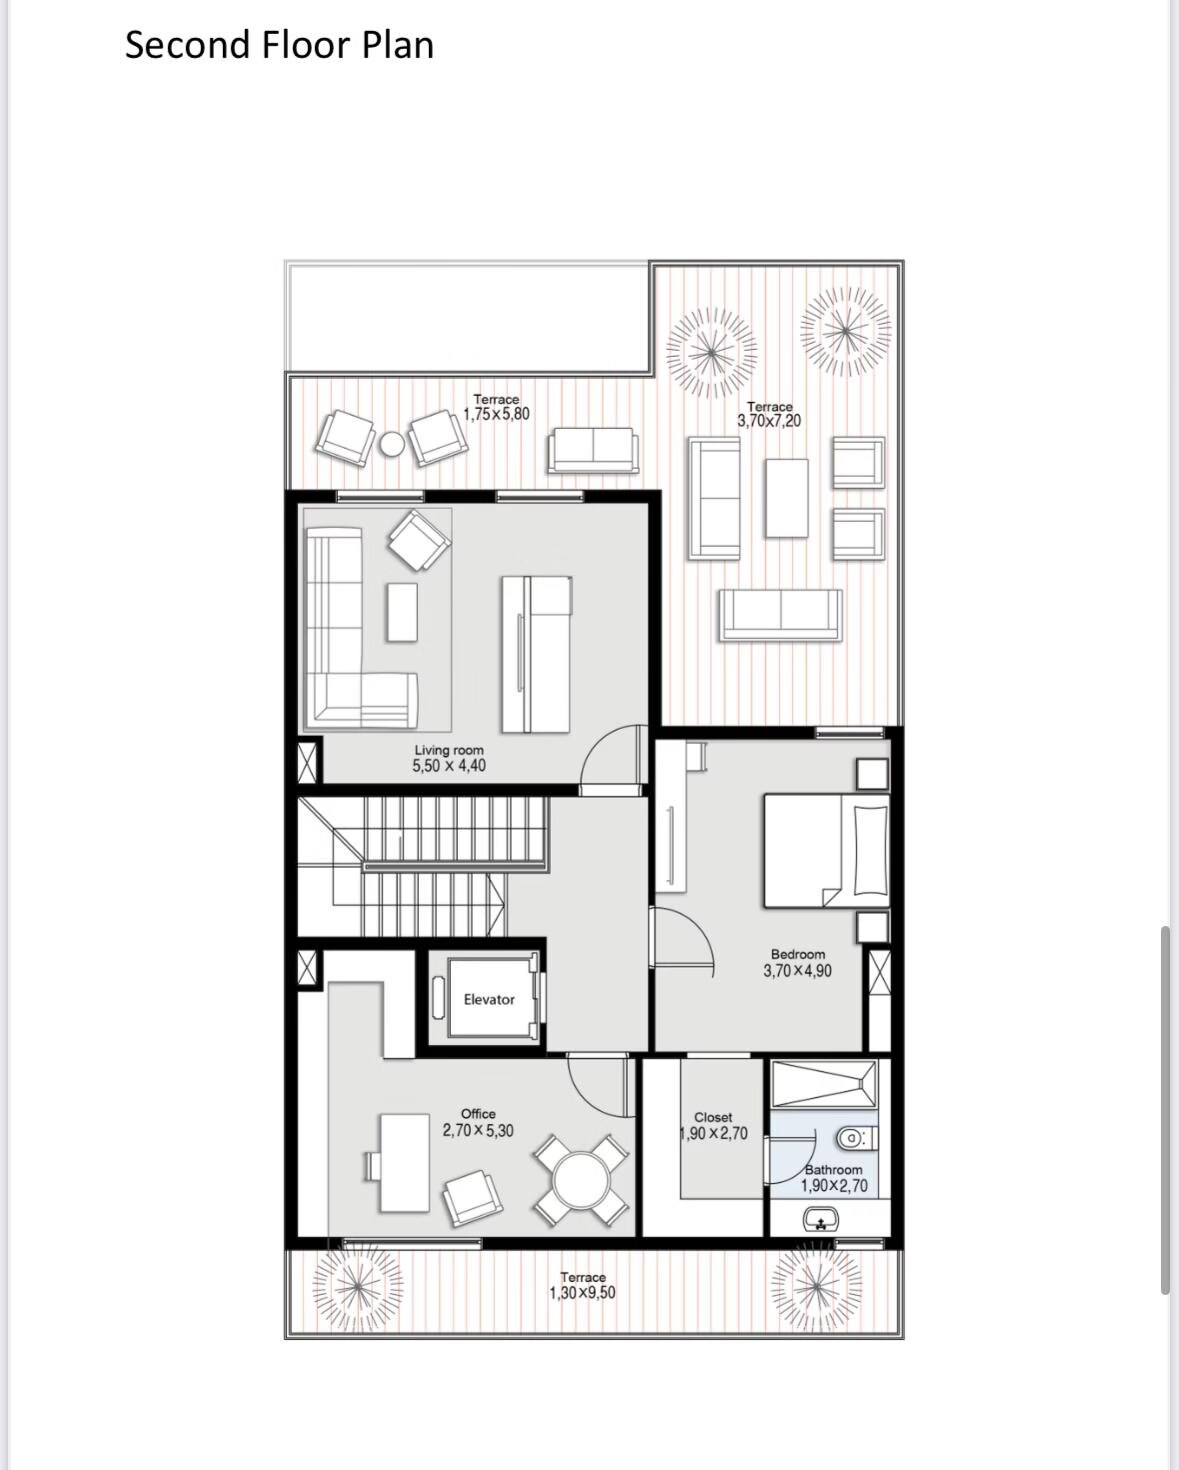
Sultan Haitham City – a new city by Oman's Ministry of Housing, master-planned by SOM
Sultan Haitham City is the first city of a national programme run by Oman's Ministry of Housing and Urban Planning: 14.8 million m² in Seeb, north-west of Muscat, planned for 20,000 homes and about 100,000 residents in nineteen walkable neighbourhoods. The master plan is by Skidmore, Owings & Merrill (SOM), the practice behind the Burj Khalifa and One World Trade Center, and turns a 7.5-kilometre dry wadi into the city's central park.
Neighbourhoods such as Hay Al Wafa, Hay Wadi Zaha and Yenaier Residence are built by licensed Omani contractors under the Ministry's programme and sold on construction-linked plans with payments to project escrow accounts. The city is a designated freehold zone: buyers of any nationality register title in their own name and qualify for residency under the real-estate residency programme.
A corner villa with a lift and a pool, facing the park of Sultan Haitham City
Hay Wadi Zaha is one of the first residential neighbourhoods of Sultan Haitham City, the 1,500-hectare city the Ministry of Housing and Urban Planning is building in Seeb around a 7.5 km wadi park. The villa stands on a corner plot of 483 m² looking across to the central park, with 388 m² built over three floors and a lift linking them. The garden takes 332 m² of the plot and holds the private pool; two cars park under cover.
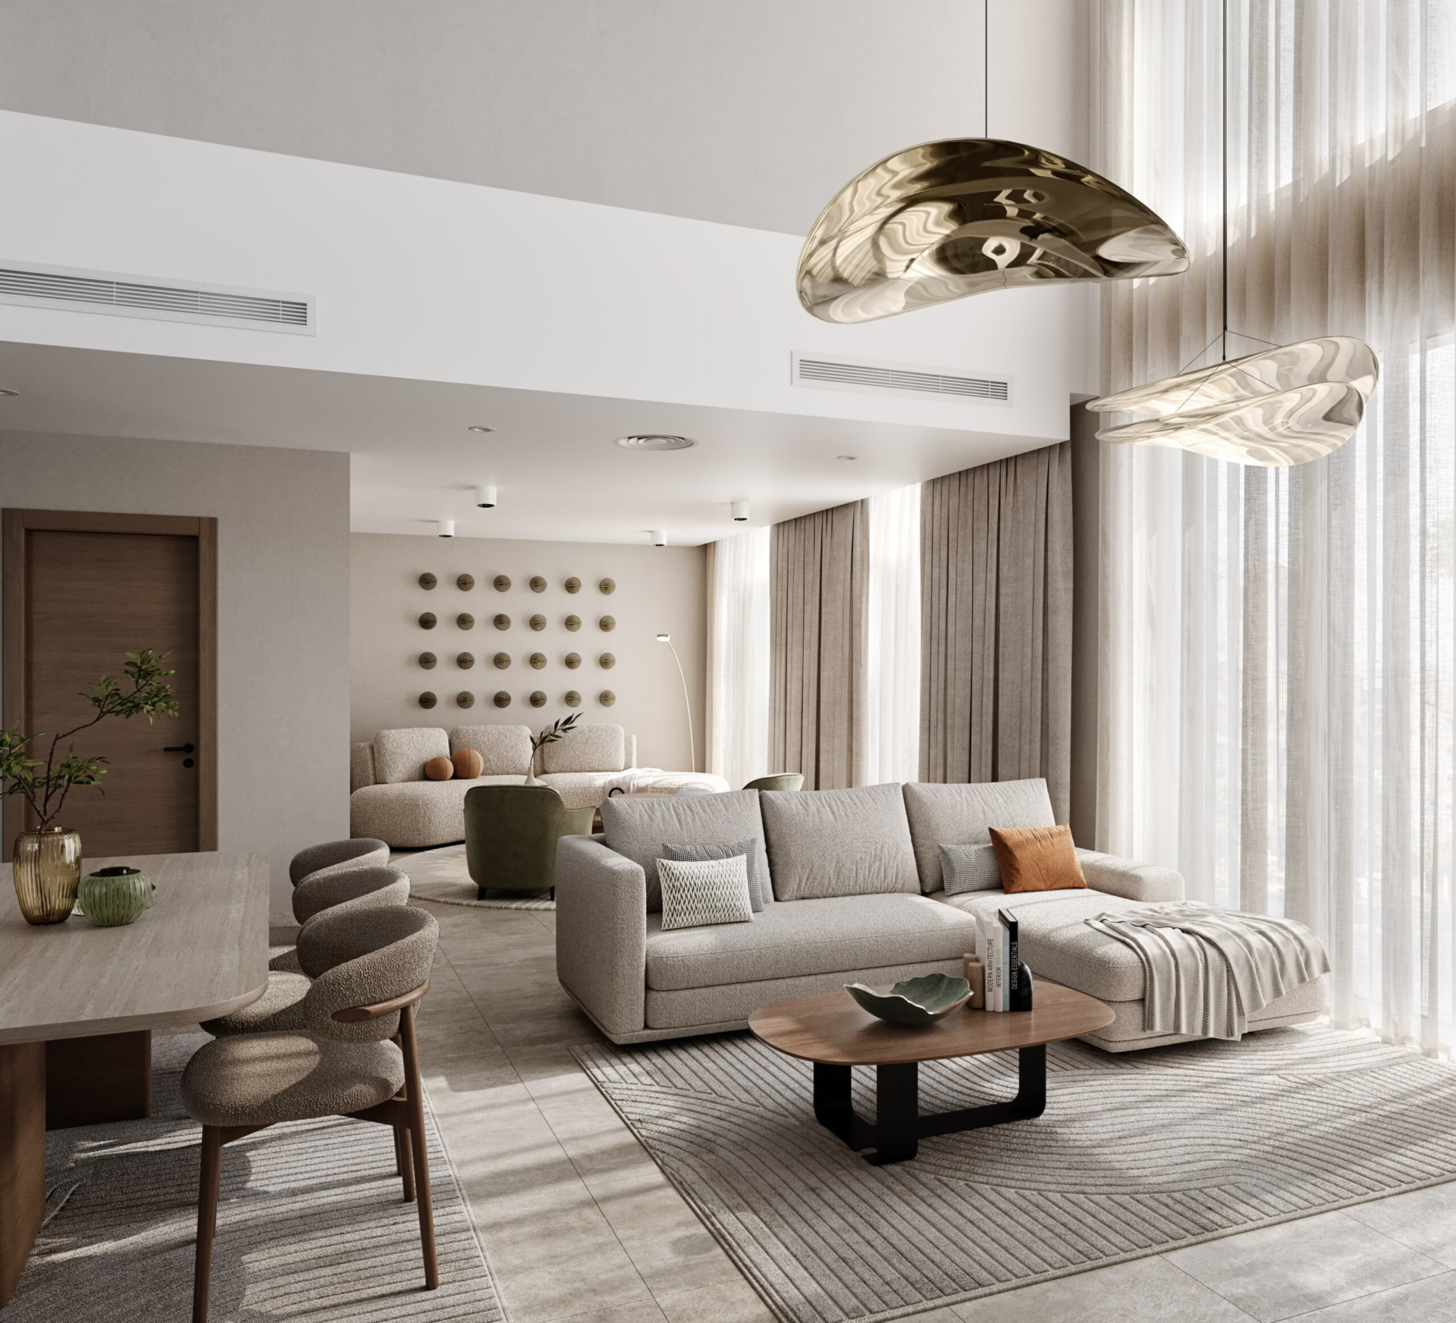
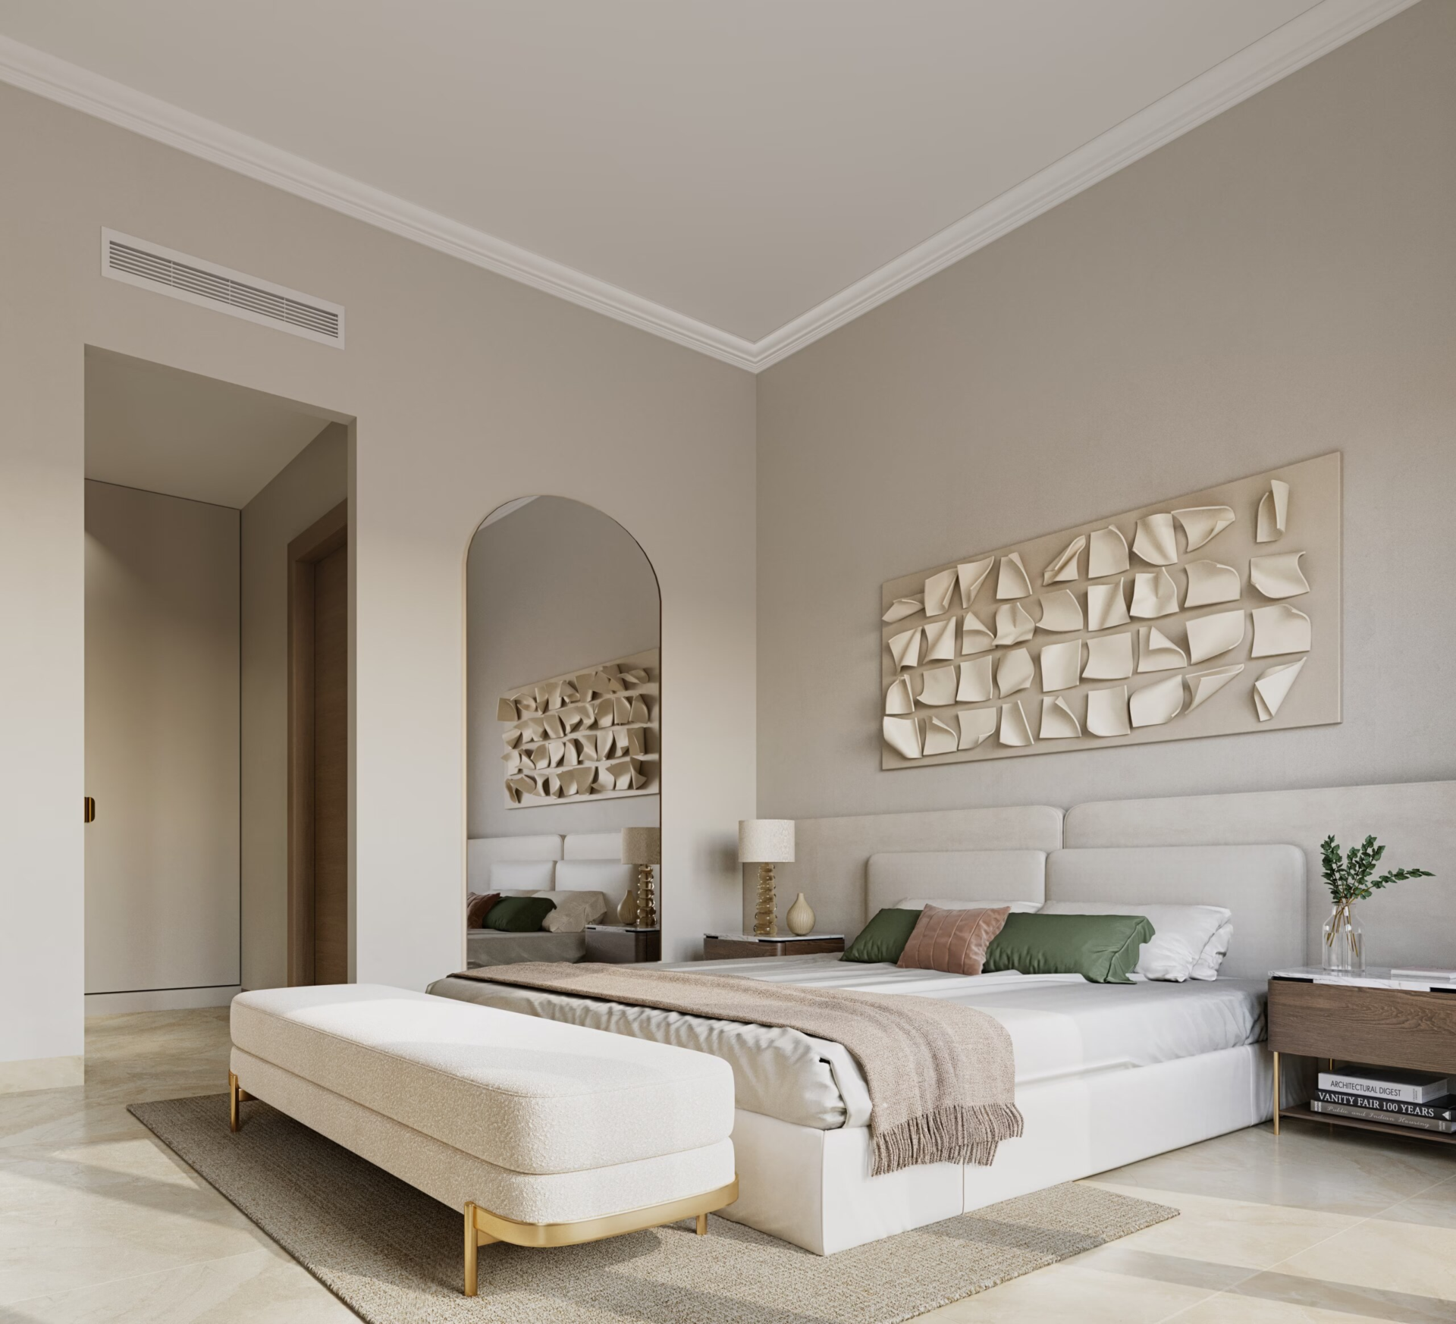
The ground floor is the formal level: a reception lounge, the family living and dining room, an open kitchen delivered equipped plus a separate service kitchen, a guest toilet, laundry, and the maid’s and driver’s rooms, each with its own bathroom. Upstairs are two master suites with walk-in closets, one with a terrace, a guest bedroom with ensuite and a family living area. The top floor adds an office with a terrace, a fourth bedroom with walk-in closet and ensuite, and a second lounge opening onto a terrace. Sold off-plan; handover date on request.
Community & amenities
Sultan Haitham City is
Oman's new city for 100,000 residents, 25 minutes from the airport
Sultan Haitham City is a new city being built by Oman’s Ministry of Housing and Urban Planning on 14.8 million m² in Seeb, north-west of Muscat, to a master plan by SOM. It is planned for 20,000 homes and about 100,000 residents in nineteen walkable neighbourhoods arranged around a 7.5-kilometre wadi park, with schools, clinics, mosques, retail and 2.9 million m² of public space built in from the start. Solar power, waste-to-energy and water reuse are part of the design, in line with Oman’s net-zero target.
The city is a designated freehold zone: buyers of any nationality hold title in their own name and qualify for residency under Oman’s real-estate residency programme. Sultan Qaboos Road and the Muscat Expressway are five minutes away, the airport about 25 minutes.
Resort living at an entry price
Hay Wadi Zaha – 4-Bedroom Villa in detail
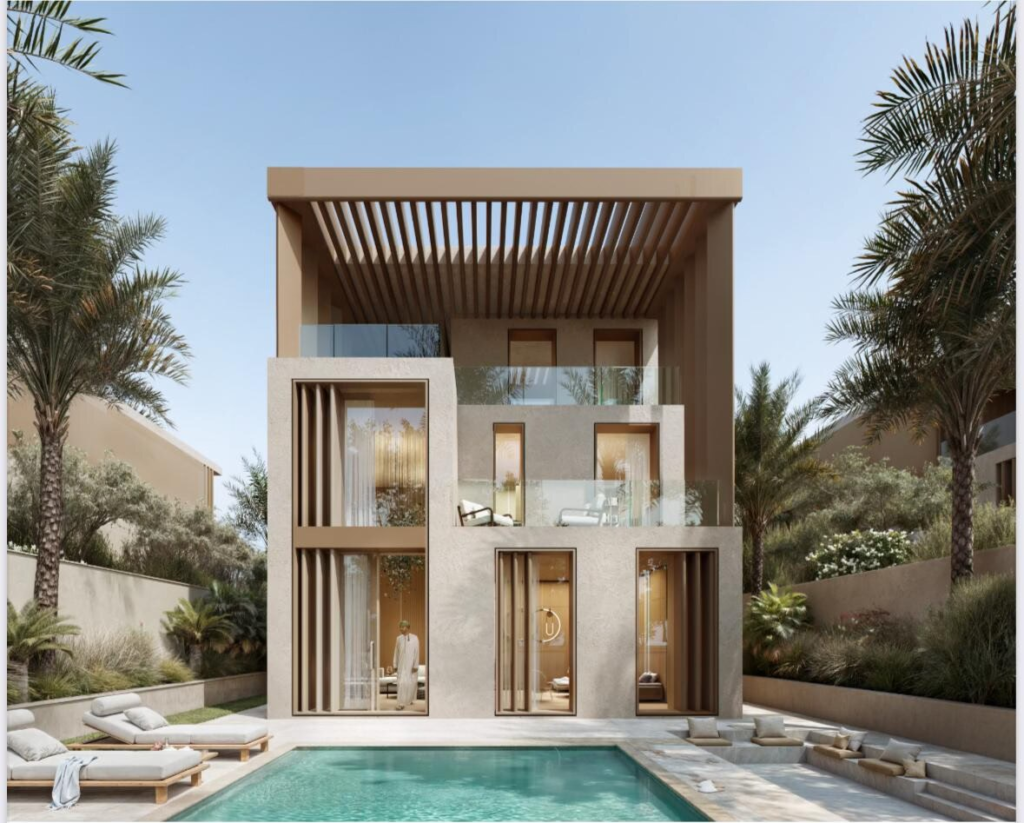
Corner plot with park view
A 483 m² corner plot facing the central park, with a 332 m² garden and private pool.
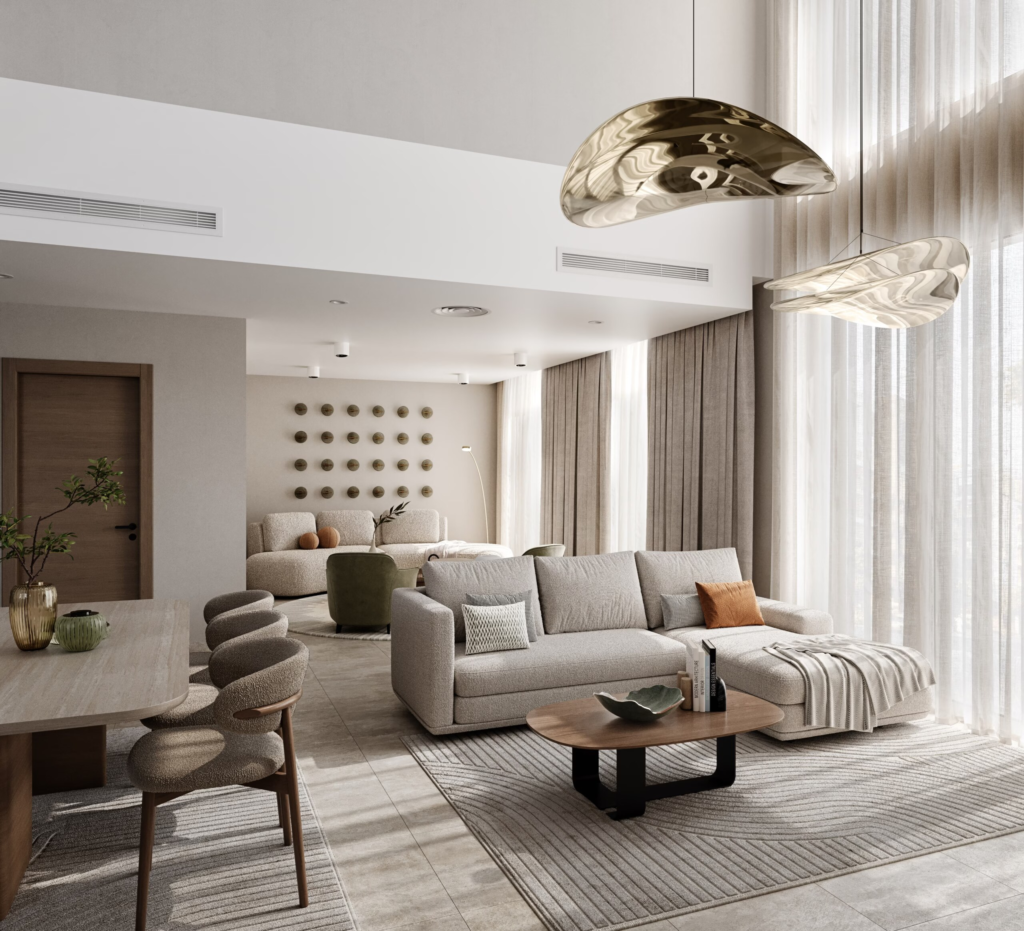
Lift to all three floors
Rare in a villa of this size: a lift links the ground, first and second floors.
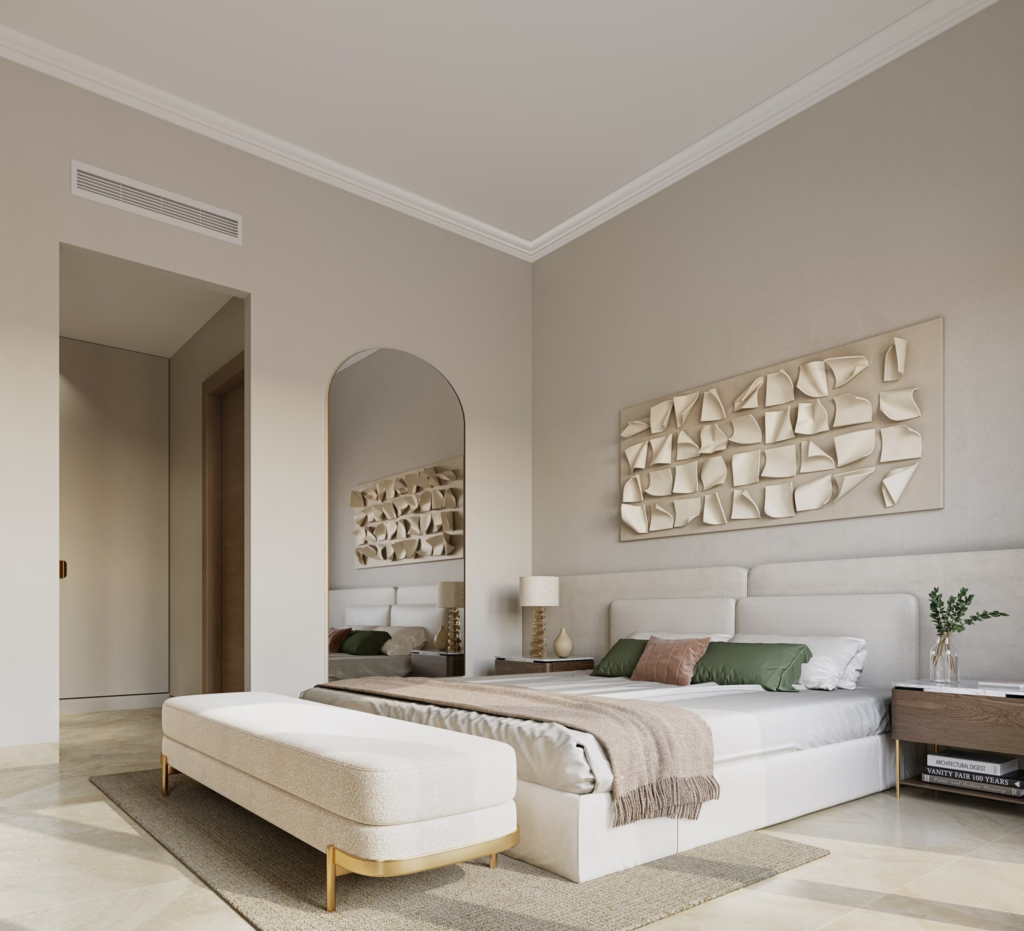
Two master suites plus staff rooms
Four bedrooms, seven bathrooms, maid's and driver's rooms with ensuites, main and service kitchens.
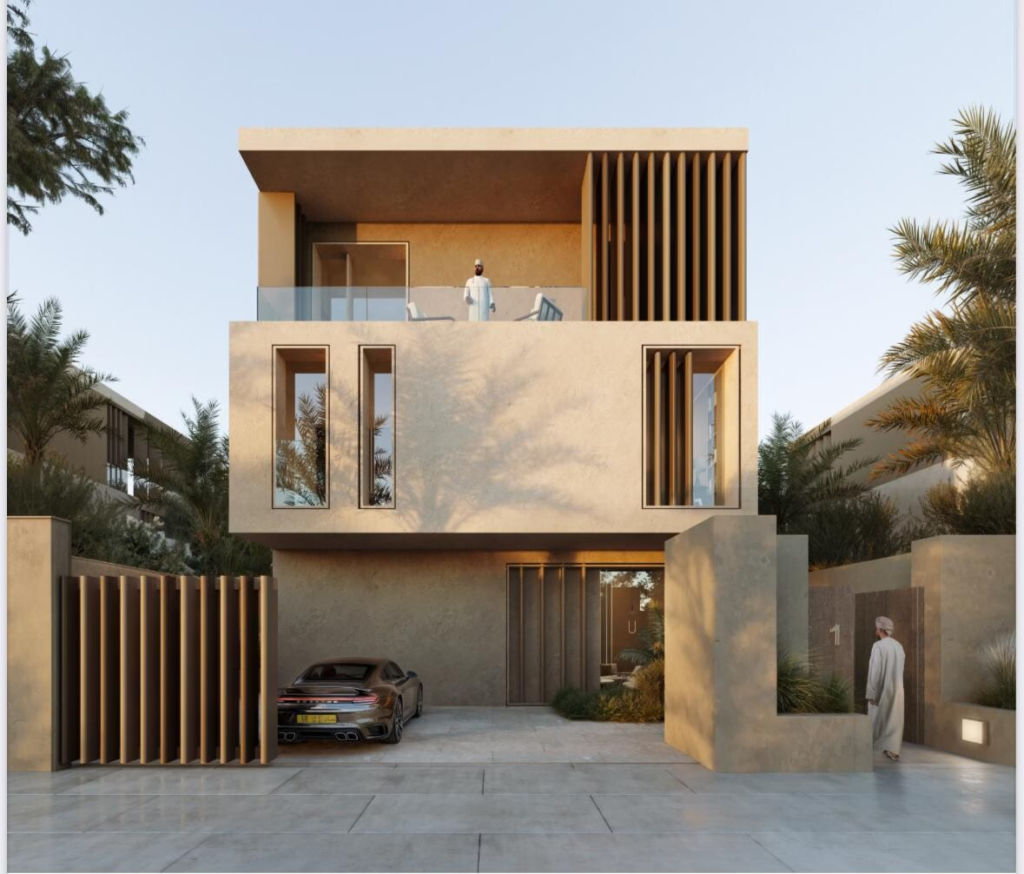
Freehold with residency eligibility
Sultan Haitham City is a freehold zone for any nationality and the purchase counts towards Oman's residency programme.
Why invest in Hay Wadi Zaha – 4-Bedroom Villa
Freehold for any nationality
Sultan Haitham City is a freehold zone open to buyers of any nationality, with eligibility for Oman's residency programme; the developer also lists bank mortgage options for residents and expats.
Villa with pool and lift
388 m² on a 483 m² corner plot, 332 m² garden, two covered parking bays and a home office.
7.5 km wadi park
The city is laid out around a dry riverbed turned into a public park, with four green pedestrian spines and shaded walking and cycling routes.
Seeb, Muscat
A 1,500-hectare city of 20,000 homes and 19 neighbourhoods, master-planned by SOM for the Ministry of Housing under Oman Vision 2040.
No income or capital-gains tax
Oman levies no personal income tax and no capital-gains tax on property.
Investment scenarios
Estimate your return
Move the sliders to model three exit strategies for this home. Figures are illustrative — not a guarantee of return.
How it works
A simple, guided purchase
Our agent walks you through every step, from reservation to keys
Reservation & paperwork
1–5 daysReserve the unit with a refundable fee while we prepare and check the documents.
Sales agreement & payment schedule
1–2 weeksSign the developer's standard contract with instalments tied to construction milestones.
Construction & progress reports
until handoverPay in instalments as the building goes up and receive regular progress updates.
Handover & registration
1–2 weeksMake the final payment, register the title and collect your keys.
Sultan Haitham City, Muscat
Location on the map
Catalogue
More projects in Oman
Other developments from our catalogue — compare prices, payment plans and locations.
Frequently Asked Questions
Who develops Hay Wadi Zaha?
Hay Wadi Zaha is a neighbourhood of Sultan Haitham City, the government-led new city in Seeb developed under the Ministry of Housing and Urban Planning (MoHUP) to a master plan by SOM. We put you in touch with the project's sales office and the purchase is registered in your name.
What exactly is the villa?
A standalone three-storey villa of 388 m² on a 483 m² corner plot: four bedrooms including two master suites with walk-in closets, seven bathrooms, maid's and driver's rooms with ensuites, main and service kitchens, an office, a lift, a 332 m² garden with private pool and covered parking for two cars.
What is the price and payment plan?
345,549 OMR, about $898,427. The developer offers instalment plans on request and lists bank mortgage options for residents and expats; send us a message for today's terms.
Is it ready?
No, the unit is sold off-plan. The handover date is given on request — we confirm the current construction schedule before you reserve.
Can foreigners buy property here?
Yes. Sultan Haitham City is a designated freehold zone outside the ITC framework: buyers of any nationality register the title in their own name, and owners qualify for an Omani residence permit under the real-estate residency programme.
What taxes and fees apply?
VAT of 5% applies to the first sale from the developer; a registration fee of 3% is paid at handover. Oman has no personal income tax, no capital-gains tax on resale and no annual property tax.
Can I rent the property out?
Yes, long-term rental is allowed; short lets follow the municipality rules. We do not promise specific yields — ask us for a scenario based on current market data.
How are my payments protected?
Instalments go directly to the developer's project escrow account, released to the developer against construction milestones — never through an agent. We check the escrow arrangement for every project before you sign.